Last updated November 22, 2026
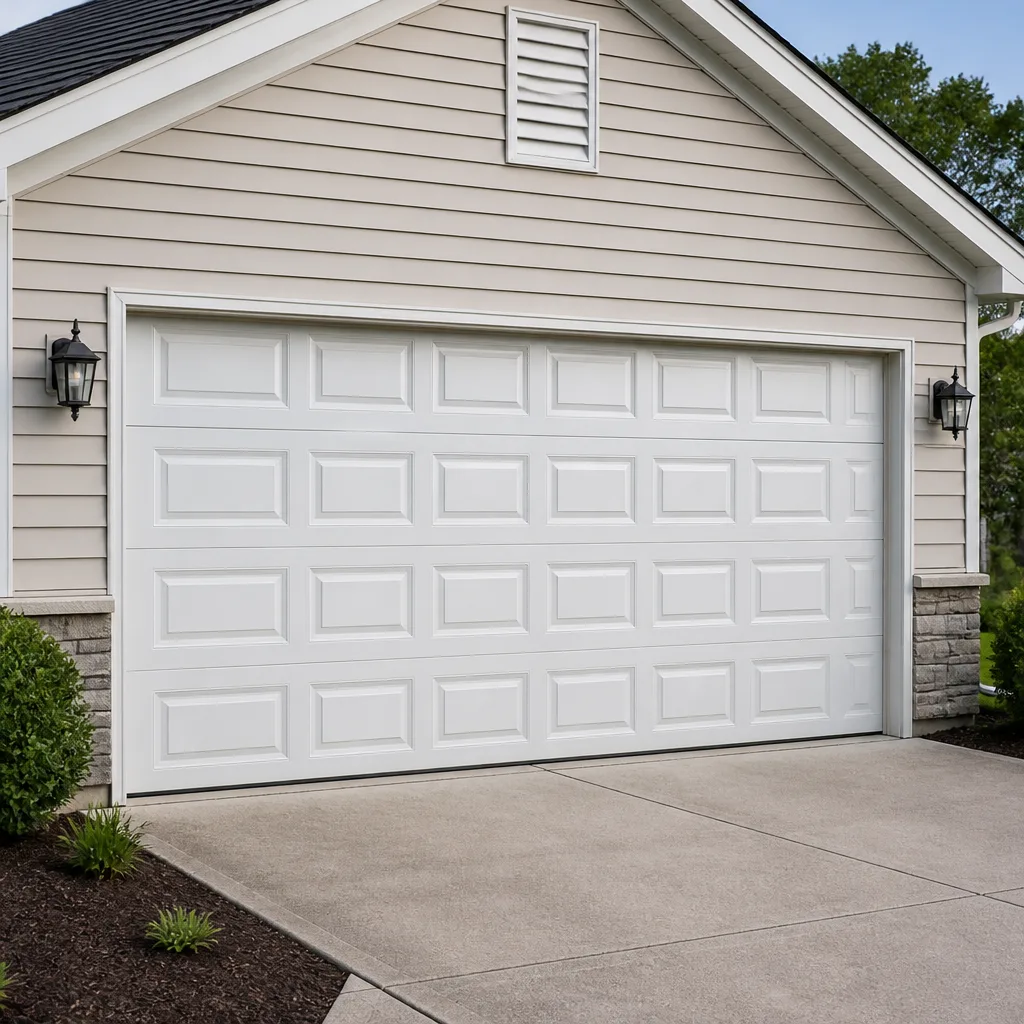 Raised-panel steel
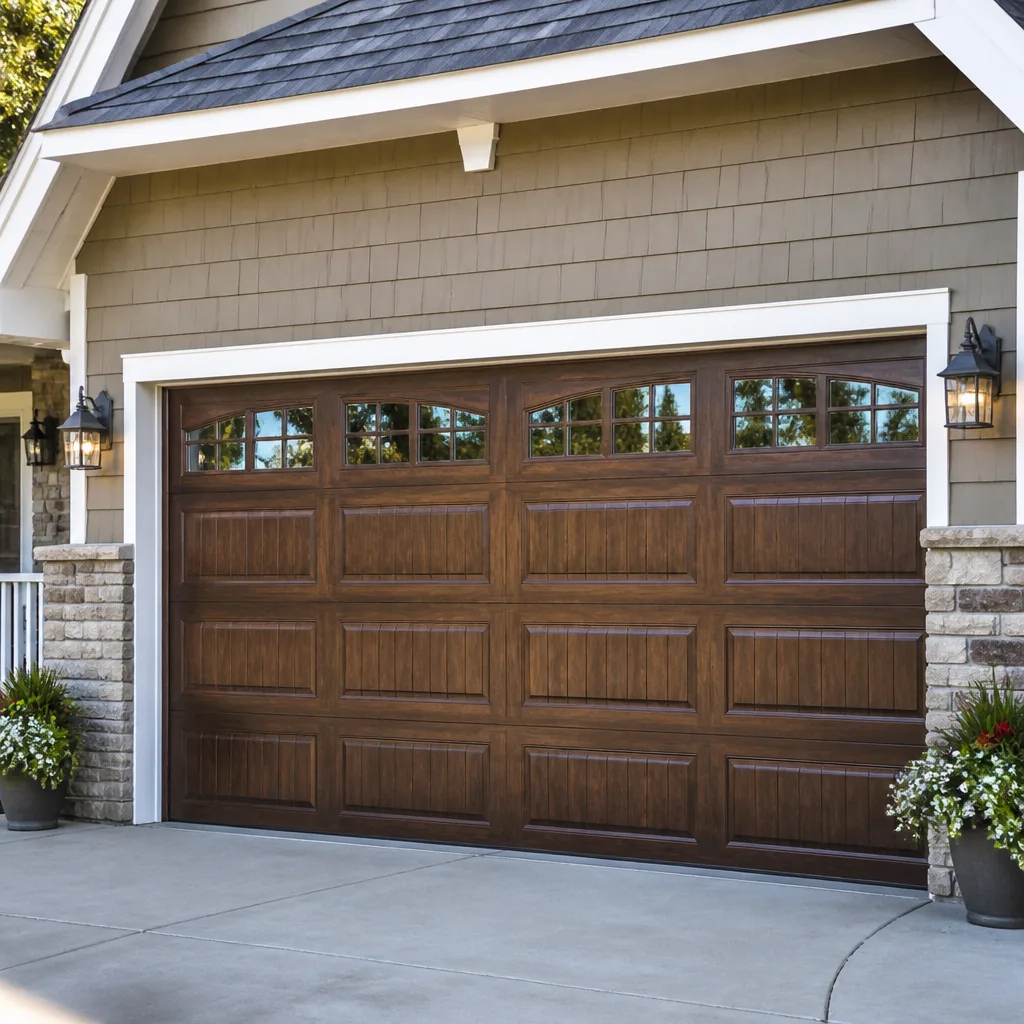
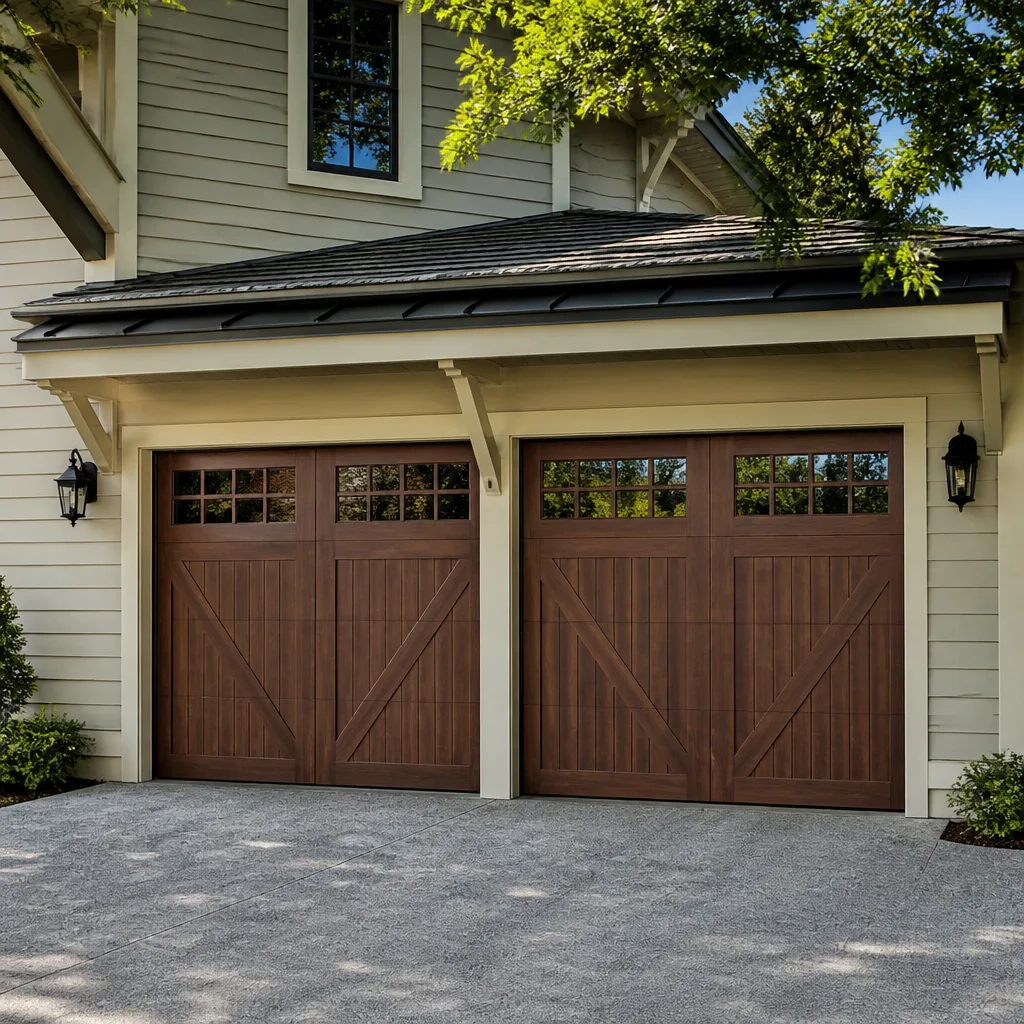 Carriage house
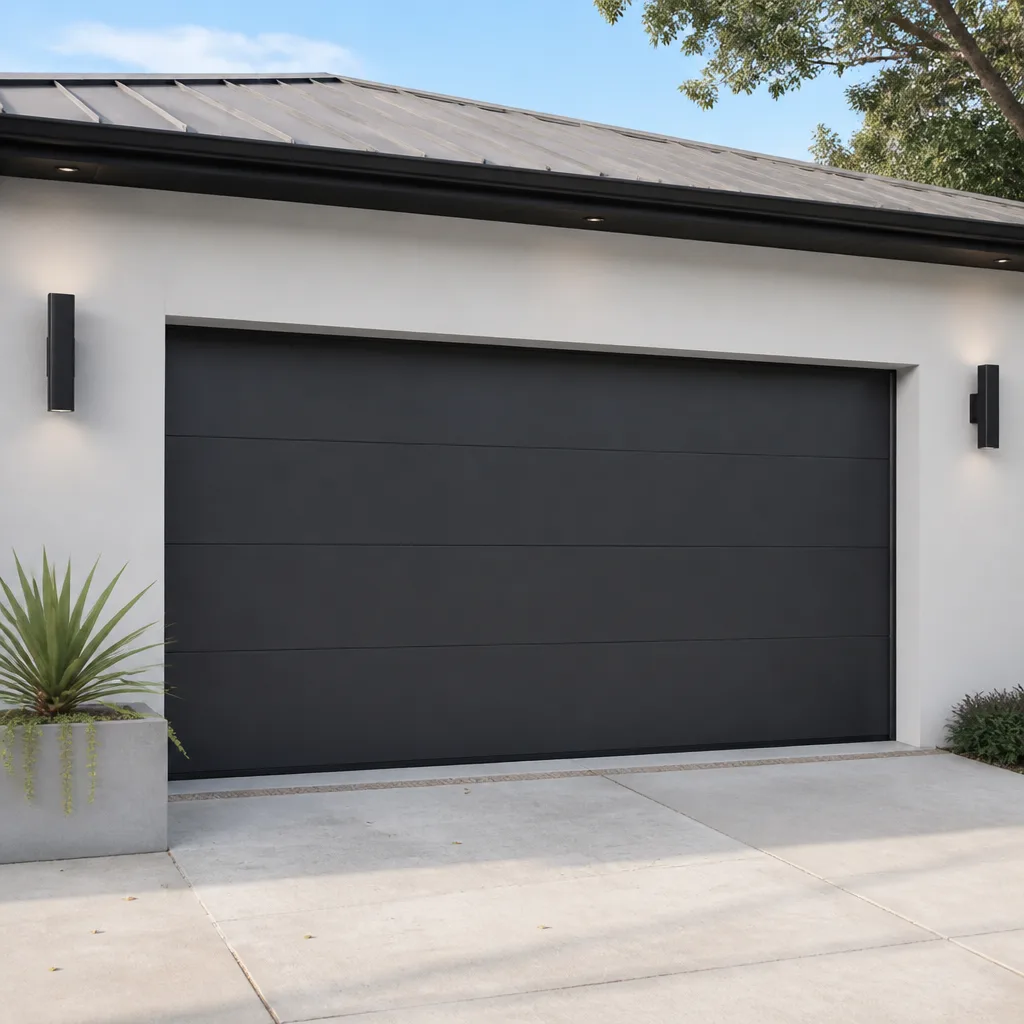 Modern flush
 Full-view glass
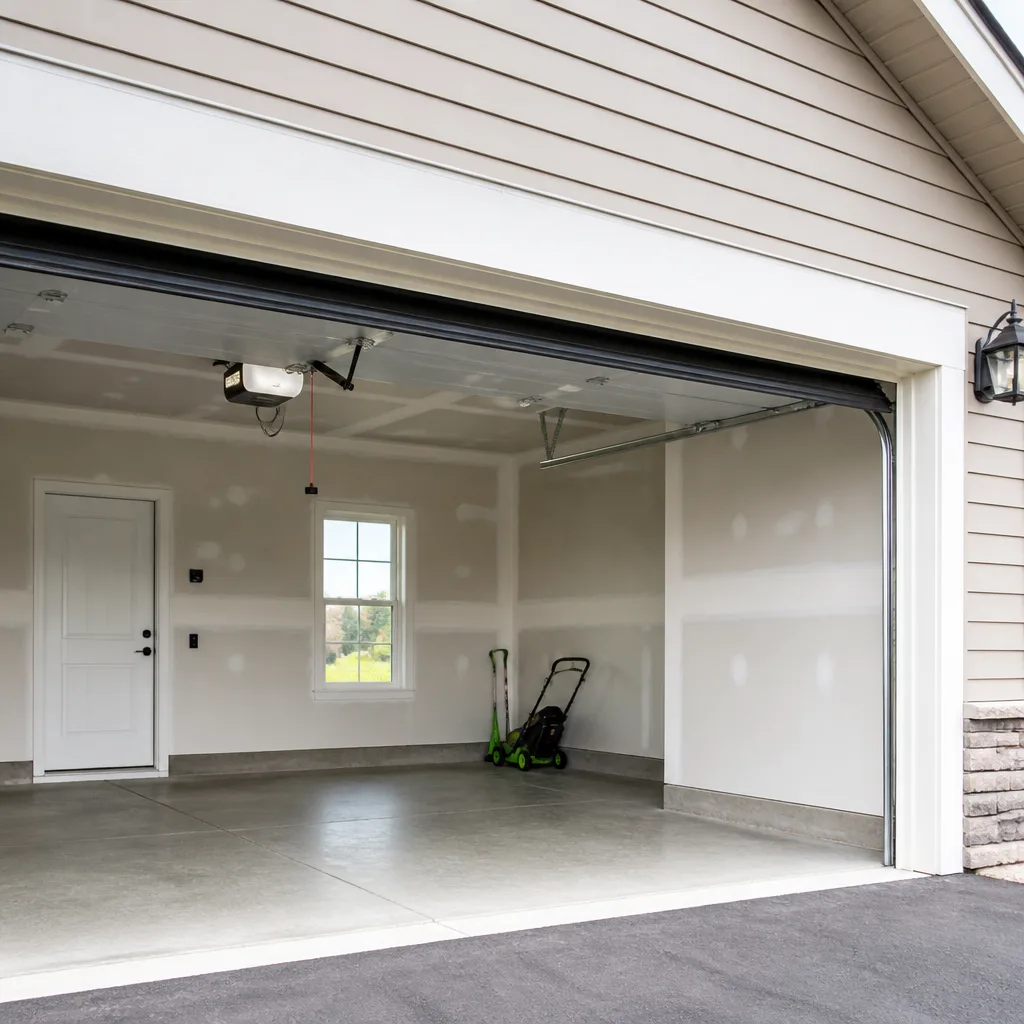 LiftMaster openers
 Chamberlain openers
Full 25-point door and opener safety check with every visit - springs, cables, rollers, tracks, and your LiftMaster or Chamberlain opener included
You get a price before we start. It does not change when the pro arrives.
Get your free estimateGarage Door Permits, Codes & Inspections in Cherry Creek, CO: What You Need to Know
Most Cherry Creek homeowners assume a garage door replacement never needs a permit. For a straight like-for-like swap of the same size door in the same opening, that assumption usually holds. Where it falls apart is the moment you change the door’s size, touch the structural header above the opening, or add an opener to a door that was previously manual in certain setups. Here’s the part that catches people: Denver building records show unpermitted garage work surfaces more often during a real estate transaction than during any inspection, and by then the fix is expensive and the closing is on the line. This guide walks through which projects are exempt, which require a permit, what the code minimums mean for Colorado’s climate zone 5, and what paperwork to keep.
Quick Answer
In Cherry Creek and the surrounding Denver County area, a like-for-like garage door replacement with no structural, size, or electrical changes is generally exempt from a building permit. Any project that alters the opening size, modifies the header or framing, adds or relocates an opener circuit, or changes the door’s rated performance usually requires a permit through Denver’s building department. HOA architectural approval is a separate gate that runs alongside municipal permitting, and both need to be cleared before work starts.
Styles & brands we work with
- Raised-panel steel
- Carriage house
- Modern flush
- Full-view glass
- LiftMaster openers
- Chamberlain openers
Table of Contents
- Does replacing a garage door in Cherry Creek require a permit?
- Which garage door projects are explicitly exempt?
- Which projects trigger a Denver permit?
- Wind load and R-value code minimums in Colorado’s climate zone 5
- HOA approval vs. municipal permitting: two separate gates
- What an inspector actually looks at
- Documentation to keep after installation
- How to sequence a permitted project
Does replacing a garage door in Cherry Creek require a permit?
Usually not, if the replacement is truly like-for-like. A door of the same nominal size, same track configuration, same spring setup, installed into the existing opening without any framing changes, is typically treated as routine maintenance and falls outside the permit requirement. If you’re replacing a Clopay door with another Clopay door of the same dimensions and no other work is involved, you’re in that category.
The answer flips the moment anything structural or electrical moves. Denver’s building department draws the line at scope: when the work changes the building’s envelope, structure, or an electrical circuit, it moves into permitted territory. That includes:
- Increasing or decreasing the rough opening to fit a different door size
- Cutting, sistering, or replacing any part of the header above the opening
- Modifying or relocating the vertical or horizontal tracks beyond standard adjustment
- Adding a new electrical circuit for an opener where none existed
- Changing the door’s wind-load or impact rating
- Converting a manually operated door to an automatic one where the electrical work is more than plugging into an existing outlet
For Cherry Creek specifically, a lot of the housing stock in the neighborhoods around the Cherry Creek North and Cherry Creek East corridors includes attached garages with tight clearances and older framing. That’s where like-for-like vs. modified gets blurry, and it’s worth a call to the city before assuming you’re exempt. The safest move: ask the building department whether your scope needs a permit, and get the answer in writing. If you’re not sure yet whether the job is a repair, a swap, or a rebuild, start with garage door repair Cherry Creek and get an assessment of scope before you commit to a path.
Which garage door projects are explicitly exempt?
Denver’s permit exemptions for residential garage doors generally cover work that stays inside the existing opening and doesn’t change structure or electrical. In our experience, the following jobs almost always skip the permit process:
- Same-size door replacement. Identical dimensions, identical track layout, identical spring type. New panels, same opening.
- Panel replacement. Swapping a dented or damaged section without touching the surrounding framing.
- Spring replacement. Torsion or extension springs replaced with matching ratings. No structural change.
- Roller and hinge replacement. Wear items that don’t change how the door functions in the opening.
- Opener replacement. New motor in the existing ceiling position, wired to the existing circuit, keeping the same door.
- Cable and drum replacement. Worn hardware serviced without altering the door’s performance envelope.
- Weather seal and bottom rubber replacement. Cosmetic and functional sealing only.
One caveat that catches people in Cherry Creek: even an exempt replacement can bump into HOA rules. If your community association requires approval for exterior changes, a “no permit needed” answer from the city doesn’t clear you to install anything you like. We’ll come back to that.
Which projects trigger a Denver permit?
The triggers cluster around four themes: size, structure, electrical, and performance rating. If your project touches any of these, plan on a permit.
Size changes
Widening a single-car opening to fit a double door, or replacing a non-standard opening with a stock size, changes the rough opening. Any modification to the framing that creates or reshapes the rough opening requires a permit. In Cherry Creek, this comes up most often when homeowners consolidate two single doors into one double door or vice versa during a larger renovation.
Structural header work
The header above the garage opening is a load-bearing element. Widening an opening to fit a taller or wider door means changing the header, which is structural. That means a permit, plans, and an inspection. The same applies if the header is being repaired or replaced due to rot or damage.
Electrical work
Plugging a new opener into an existing outlet isn’t a permit item. Running a new circuit from the panel to power an opener where none existed is. If a WallMaster-style jackshaft opener is being installed in a spot that requires new wiring or a new outlet, that electrical scope crosses into permitted work. Safety matters here too: opener circuits pull meaningful current, and a do-it-yourself run from the panel is one of the more common short-cuts we undo. There’s a reason we call garage door opener repair for wiring and circuit issues, and recommend a licensed electrician when the scope goes beyond that.
Performance rating changes
If the new door changes the wind-load rating, the impact rating, or the U-factor as part of a larger envelope upgrade, that’s a permitted change because it’s altering the rated performance of an assembly the code cares about.
Wind load and R-value code minimums in Colorado’s climate zone 5
Colorado’s Front Range falls into climate zone 5, which is a colder zone with meaningful heating demand in winter and moderate cooling in summer. Two code considerations follow from that for a new garage door installation.
Wind load
Denver sits in a region with meaningful design wind speeds, and garage doors on the windward side of a house are a large, relatively weak surface. A new door that’s part of a permitted installation is typically evaluated against the design wind pressure for the site. Manufacturers publish wind-load ratings for each door model, and the installer should be matching the rating to the opening. In Cherry Creek, the mixed housing stock and variable exposure across the neighborhood’s streets and courtyards means the design wind pressure isn’t the same on every wall of every house. Ask for the rated door and make sure the spec sheet reflects the actual wind load on the opening, not a generic number from the manufacturer’s catalog.
R-value and thermal performance
Climate zone 5 doesn’t require a specific R-value for a garage door in the way that attic insulation is required, but a garage attached to a conditioned house and used for anything heated or occupied is effectively part of the thermal envelope. New door installations in Cherry Creek increasingly go with insulated, double-sided steel models from manufacturers like Amarr or Clopay because the garage is used as a shop, a home gym, or a mudroom. The trade-off is straightforward: an insulated door costs more and weighs more, which means spring and opener capacity need to be spec’d for it. If you’re weighing options, our garage door installation work starts with that sizing conversation, not with a door catalog.
HOA approval vs. municipal permitting: two separate gates
This is where Cherry Creek projects go sideways. Municipal permitting and HOA architectural approval are handled by two different bodies, with two different review processes, and clearing one does not clear the other. You need both, and the order matters.
How the two gates differ
- City of Denver: Building permits concern safety, structure, and code compliance. Approvals run through the building department, often with inspections, and follow published timelines.
- HOA architectural committee: Community association approvals concern aesthetics, consistency with the neighborhood, and the association’s governing documents. Review can be faster or much slower than the city, and rejections can hinge on color, panel style, or window count.
How to sequence them
- Read the HOA’s architectural guidelines before you shop. Confirm which door styles, colors, and panel profiles are pre-approved.
- Submit the HOA architectural request first if your community’s rules require it. Many require approval before any exterior work begins.
- Pull the city permit second, or in parallel, once you know the door you’re installing. The permit application should reflect the actual door going in, not a placeholder.
- Complete the installation only after both approvals are in hand.
- Schedule the city inspection if the permit requires one, and submit completion documentation to the HOA if its rules ask for it.
Cherry Creek homeowners often discover mid-project that their HOA pre-approves only specific manufacturers or specific models, and that a door already ordered may not match. That’s an expensive discovery. Get the HOA checklist in writing before you order anything.
What an inspector actually looks at
If your Cherry Creek installation is permitted, you’ll likely see a rough-in inspection and a final inspection, or a single final depending on the scope. It helps to know what’s being checked so you can confirm the contractor’s deliverables match.
Rough-in inspection (when applicable)
Rough-in happens after framing changes but before the finished door goes on. The inspector typically looks at:
- The new header and framing: species, dimensions, connection details, and how it ties into the surrounding structure
- Fasteners and anchors: type, spacing, and whether they match the approved plans
- Blocking or reinforcement for the opener mount
- Electrical rough-in if new circuits were part of the scope
- Any fire-separation details where the garage attaches to living space
Final inspection
Final inspection happens after the door is fully installed and operating. The inspector typically checks:
- The door operates smoothly and reverses correctly under the safety-reversal test
- Safety sensors are installed, aligned, and functional
- The manual release works and is accessible
- The door matches the permit description: size, wind rating, and material
- Tracks, springs, and hardware are properly secured and rated for the door weight
- The door head and jamb clearances are correct
A few of these checks are things any good installer verifies as part of the install. Others are on the permit applicant to prove. If a contractor can’t describe what will be inspected, that’s a signal the project scope wasn’t fully mapped out. When we work in Cherry Creek, we walk the scope with the homeowner first so the paperwork describes the actual job.
Documentation to keep after installation
The paper trail matters long after the door is up. Here’s what to keep, and why.
- The signed permit and inspection sign-off. Proof the work was permitted and passed. Retain it with your property records.
- The installation invoice with door model and size. Confirms what was actually installed and when, useful if a warranty claim comes up.
- The manufacturer’s spec sheet for the door. Shows rated wind load, R-value, and weight. Your insurer or a buyer’s inspector may ask for it.
- The spring tag or spec. Confirms the springs are rated for the door weight. This is the number a future service tech needs to order the correct replacement.
- HOA approval documentation. Proof the association signed off on the appearance. Keeps a future buyer’s review from stalling.
- Opener documentation. Model and serial, warranty terms, and the manual. Handles future parts sourcing without guesswork.
Why it matters for insurance and resale
Homeowners insurance will typically ask about permitted, inspected work when a claim involves a garage door that was replaced or structurally modified. A claim on an unpermitted structural change can invite questions you don’t want. On the resale side, a buyer’s inspector who sees a newer door without a permit trail will flag it, and the seller ends up either papering over the gap or negotiating the price down. Cherry Creek’s market has enough competition that a missing permit becomes a real negotiating point. It’s much cheaper to keep the paperwork in a folder than to reconstruct it during closing.
How to sequence a permitted project
Here’s the sequence that keeps a Cherry Creek project moving without crossing wires.
- Define the scope. Write down what’s changing: door size, header work, opener wiring, or all three. This determines whether you even need a permit.
- Check with the city. Call Denver’s building department and describe the scope. Get their answer on whether a permit is required and what the application needs.
- Review HOA rules. Confirm which door styles are pre-approved and whether architectural committee approval is required before ordering.
- Measure and specify. Get the actual opening dimensions, header condition, and existing opener specs. This step decides the door. The written measure and quote are the basis for everything downstream.
- Order the door and pull the permit. Timelines for special-order doors and permit review can run concurrently. Plan for both.
- Install and inspect. Complete the install, then schedule the final inspection if the permit requires one.
- File the paperwork. Keep permit, inspection, invoice, spec sheet, and HOA approval together.
If there’s any uncertainty about whether a project is exempt, ask the city directly. It’s a short call and it’s free. Where we can help clarify scope before you make that call, our team is happy to walk through it with you.
Common Mistakes to Avoid
- Assuming “replacement” always means “no permit.” A same-size door with no structural changes is usually exempt. A door with any change to the opening, header, or electrical scope is not. Get the city’s answer in writing.
- Clearing HOA but skipping the city, or the reverse. These are separate gates in Cherry Creek, and either one can stop a project cold after materials are ordered.
- Ordering the door before the HOA pre-approval is in hand. Many associations only allow specific panel styles, colors, or window configurations. A door matching the city’s code but not the HOA’s architectural guidelines is a reorder waiting to happen.
- Installing an insulated door on an opener and spring setup sized for an uninsulated one. The heavier door strains both. Spring capacity and opener duty cycle need to be spec’d for the actual door weight, not for a catalog default.
- Burying the paperwork. Permit sign-offs, invoices, and the manufacturer spec sheet need to stay with the property. Cherry Creek buyers and their inspectors will ask, and reconstructing the trail during a closing is expensive.
- Treating garage door springs as a do-it-yourself project. Torsion springs are under high tension and can cause serious injury when they fail or when someone tries to release a loaded spring without proper tools and training. This is one of the most commonly botched jobs in the trade, and it’s a job for a trained technician every time.
- Assuming a permit means the inspector will spot every issue. Inspection checks the visible, code-related elements. It’s not a substitute for a competent installer who verifies the door’s balance, saves, and hardware on the way out.
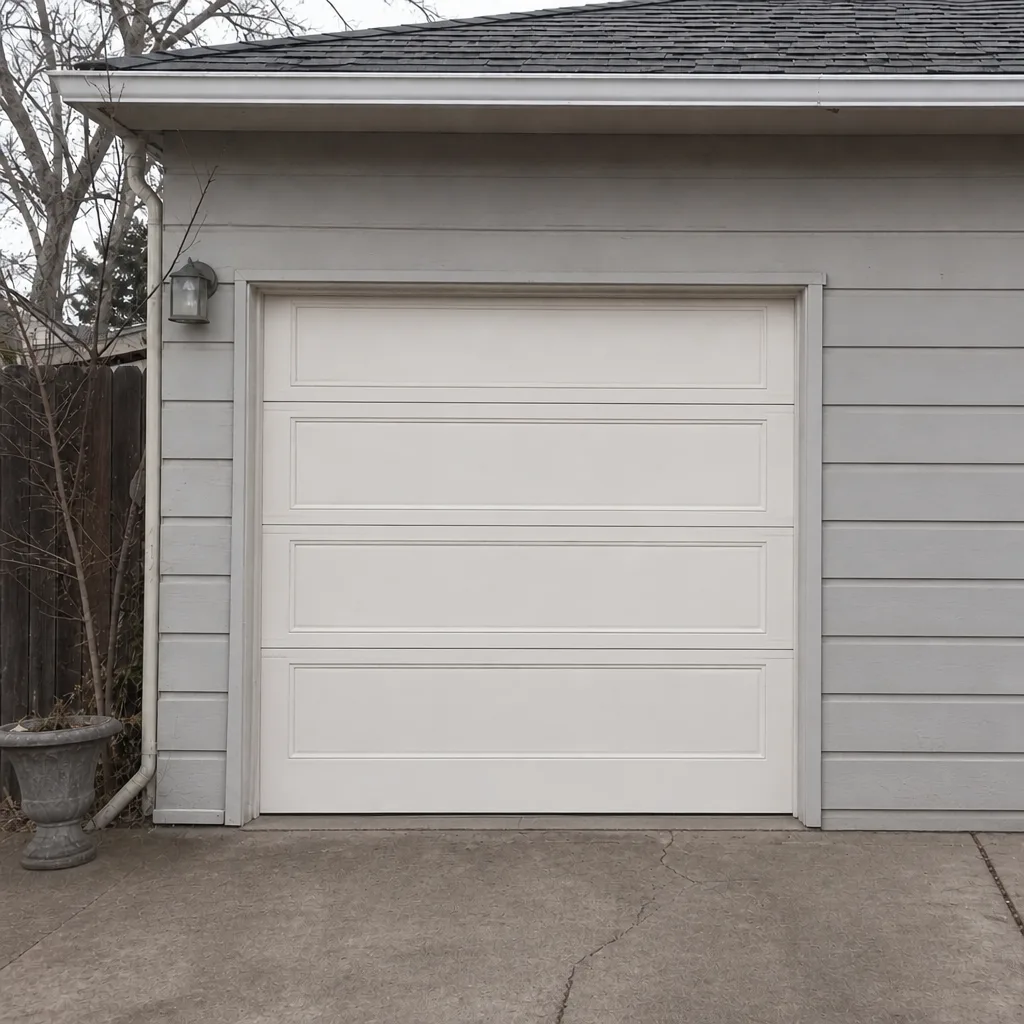
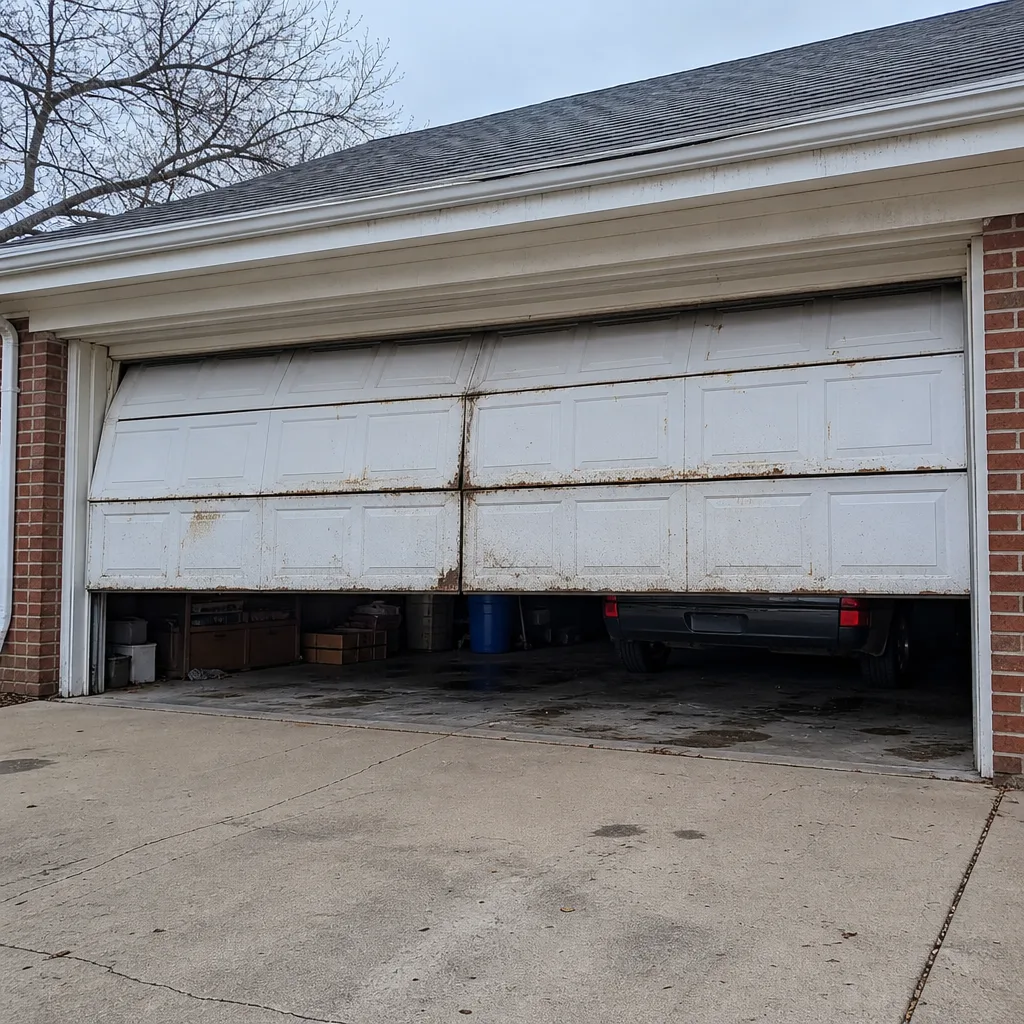
See the difference
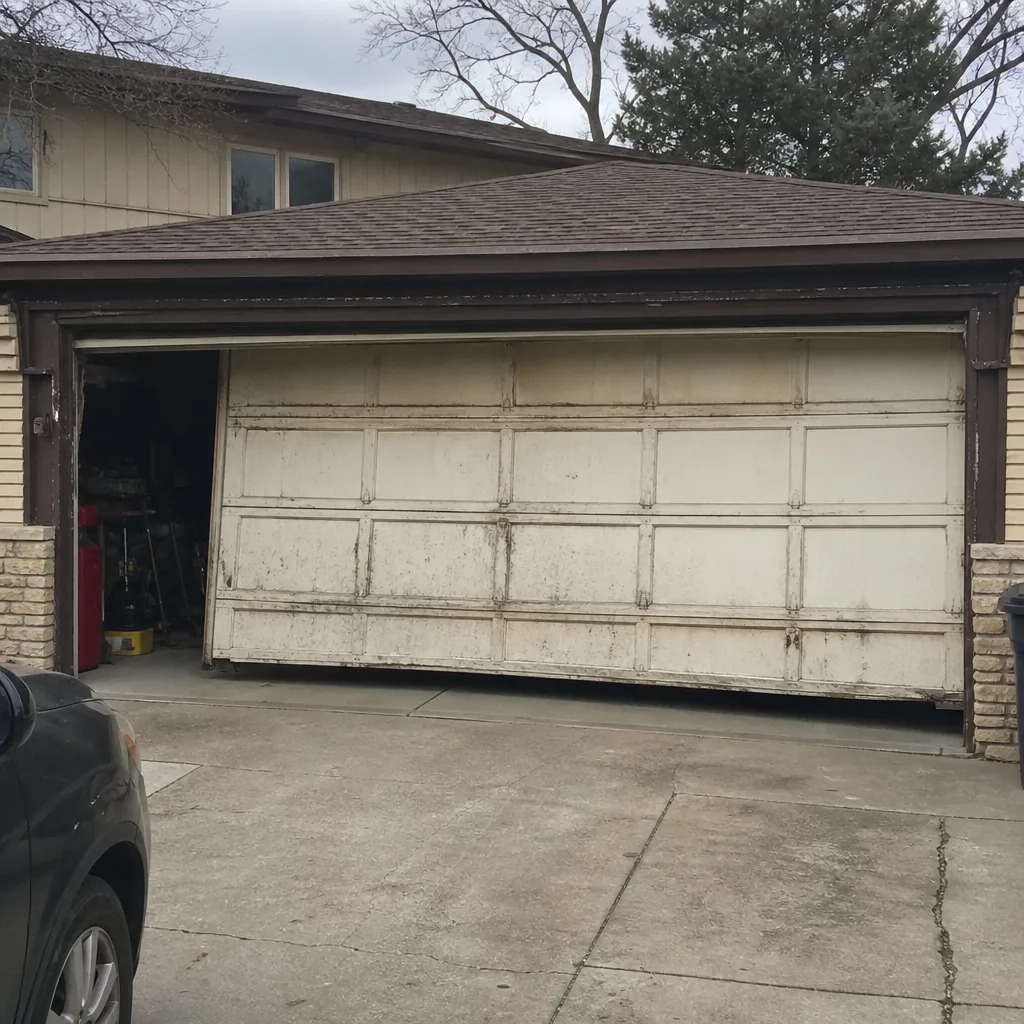 Before
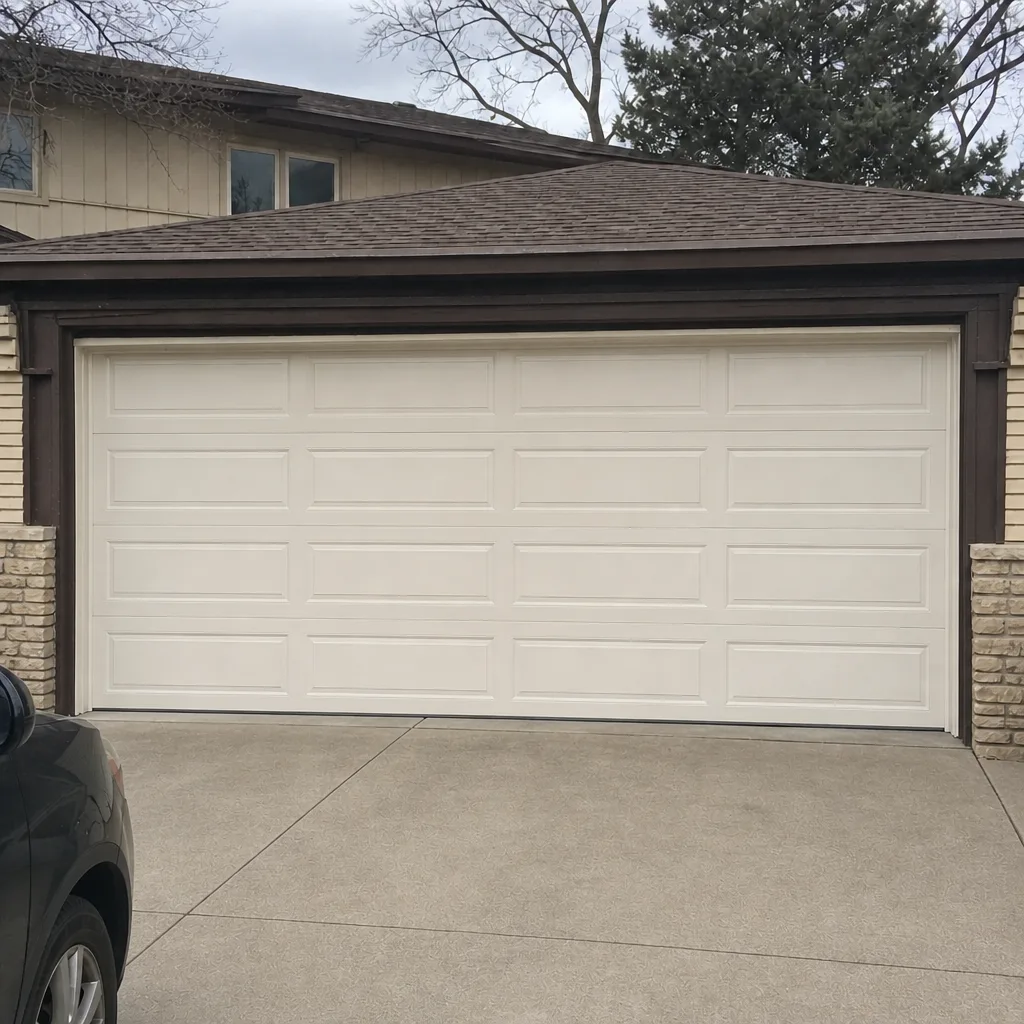 After
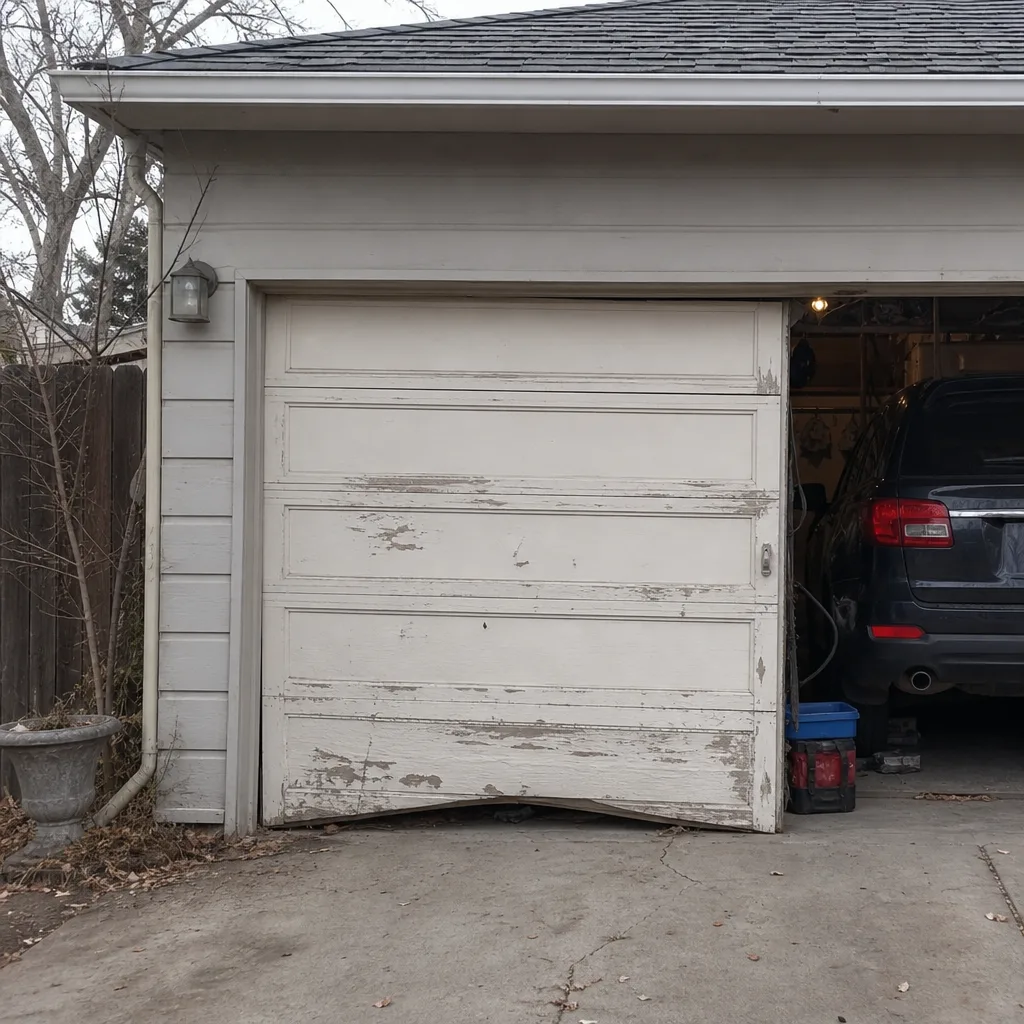 Before
 After
 Before
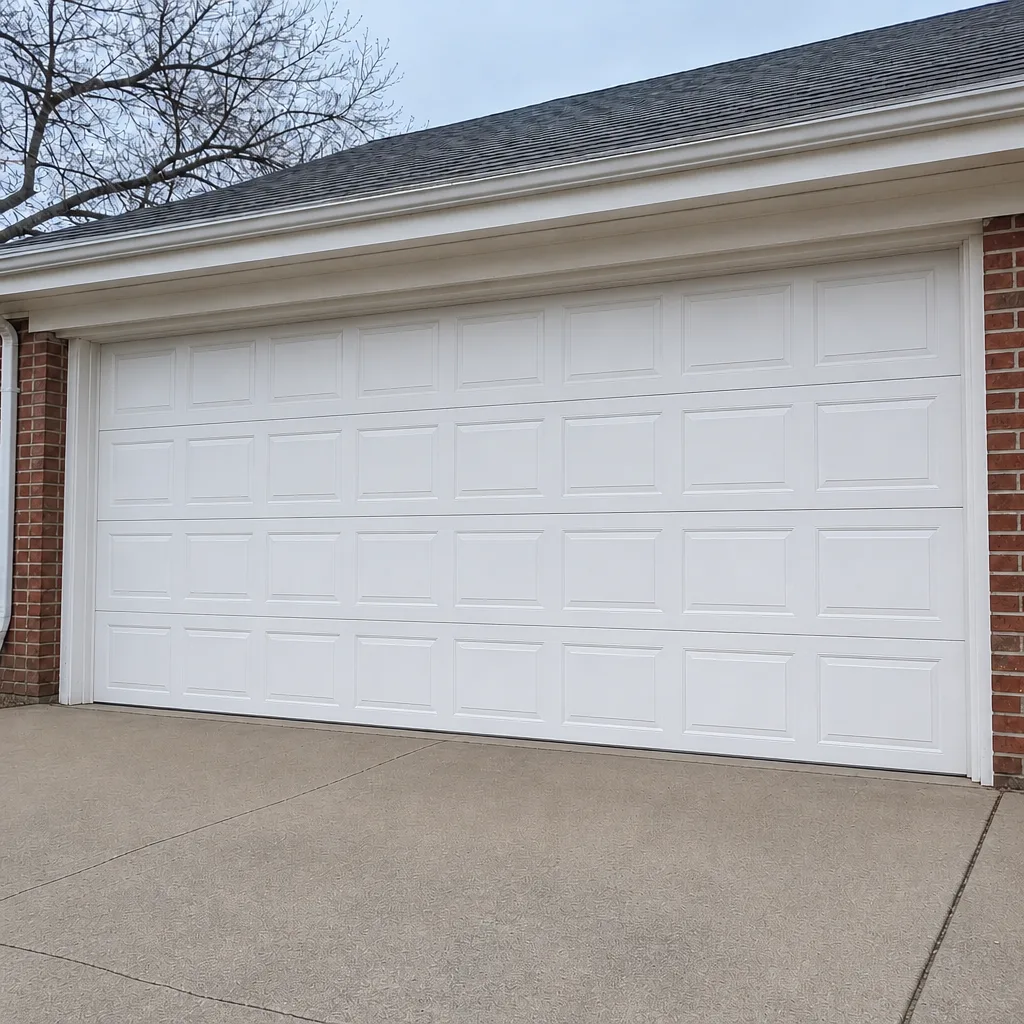 After
When to Call a Professional
Some garage door work is genuinely safe for a homeowner to handle: swapping a bottom seal, replacing a remote battery, or resetting a stuck opener keypad. The rest of it, from spring replacement to header inspection to determining whether the current opener capacity fits a new insulated door, is a trained technician’s job. Torsion springs in particular are the wrong project to learn on: they carry high tension, and a failed spring released without the right tools can put a person in the emergency room.
Call us when the answer to any of these is “I’m not sure”: does this project need a permit, will the existing opener handle the new door, is the header sound, or is the door you want going to pass HOA review. Our technicians have up to 12 years of experience and are trained on the major door and opener brands, from LiftMaster and Chamberlain opener systems to Clopay and Amarr door assemblies. Garage Door Repair Cherry Creek offers free estimates in Cherry Creek. Call (844) 621-5482 and we’ll walk through the scope with you before anything is ordered or scheduled.
Frequently Asked Questions
Usually not if the replacement is same-size, same-track, same-spring, and involves no structural or electrical changes. A permit is generally required when the project changes the rough opening, modifies the header, changes the wind or impact rating, or adds a new electrical circuit. Confirm with Denver’s building department for your specific scope.
The two that matter most are design wind load and thermal performance. New permitted installations are typically evaluated against the site’s design wind pressure, and the door manufacturer’s rated wind load needs to match. Insulated doors add R-value to a garage used as conditioned or occupied space, and they also weigh more, so springs and opener capacity need to be spec’d accordingly.
No. HOA architectural approval and municipal permitting are separate processes handled by different bodies, and both are typically required when a community has architectural guidelines. HOA approval covers appearance and neighborhood consistency; the city permit covers safety, structure, and code compliance. Clearing one does not clear the other.
Keep the permit sign-off, inspection record, invoice with door model and size, manufacturer spec sheet, spring tag or spec, opener documentation, and any HOA approval. These matter for homeowners insurance claims and for resale, when a buyer’s inspector will want to see that structural or permitted work was properly documented.
No, and this is the one we feel most strongly about. Torsion springs are under high tension, and a loaded spring released without the right tools and training can cause serious injury. It’s also one of the most commonly botched jobs in this trade. Have a trained technician handle any spring replacement, including on a door that’s otherwise operating fine.
A final inspection typically covers door operation, safety-reversal function, sensor alignment, manual release accessibility, door match to the permit description, hardware security, and head and jamb clearances. It’s a code-compliance check, not a full service. Balance, spring tension, and hardware condition are things a competent installer verifies as part of the install itself.
The Bottom Line
Most garage door replacements in Cherry Creek don’t need a permit. But the exceptions are the ones that cost real money later: changed door size, header modifications, and new electrical work all move a job into permitted territory, and an unpermitted structural change surfaces as a disclosure problem during the resale, not during any inspection. Clear the city and the HOA as two separate gates, spec the door for climate zone 5 wind load and the actual weight, keep the paper trail, and treat springs as the professional job they are. If you’re unsure where your project falls, that’s the call to make before you order anything.
Call (844) 621-5482 for a free estimate. We’ll assess the scope, help you understand what the city and your HOA will want, and give you a written quote before any work starts.
Written by the team at Garage Door Repair Cherry Creek.